
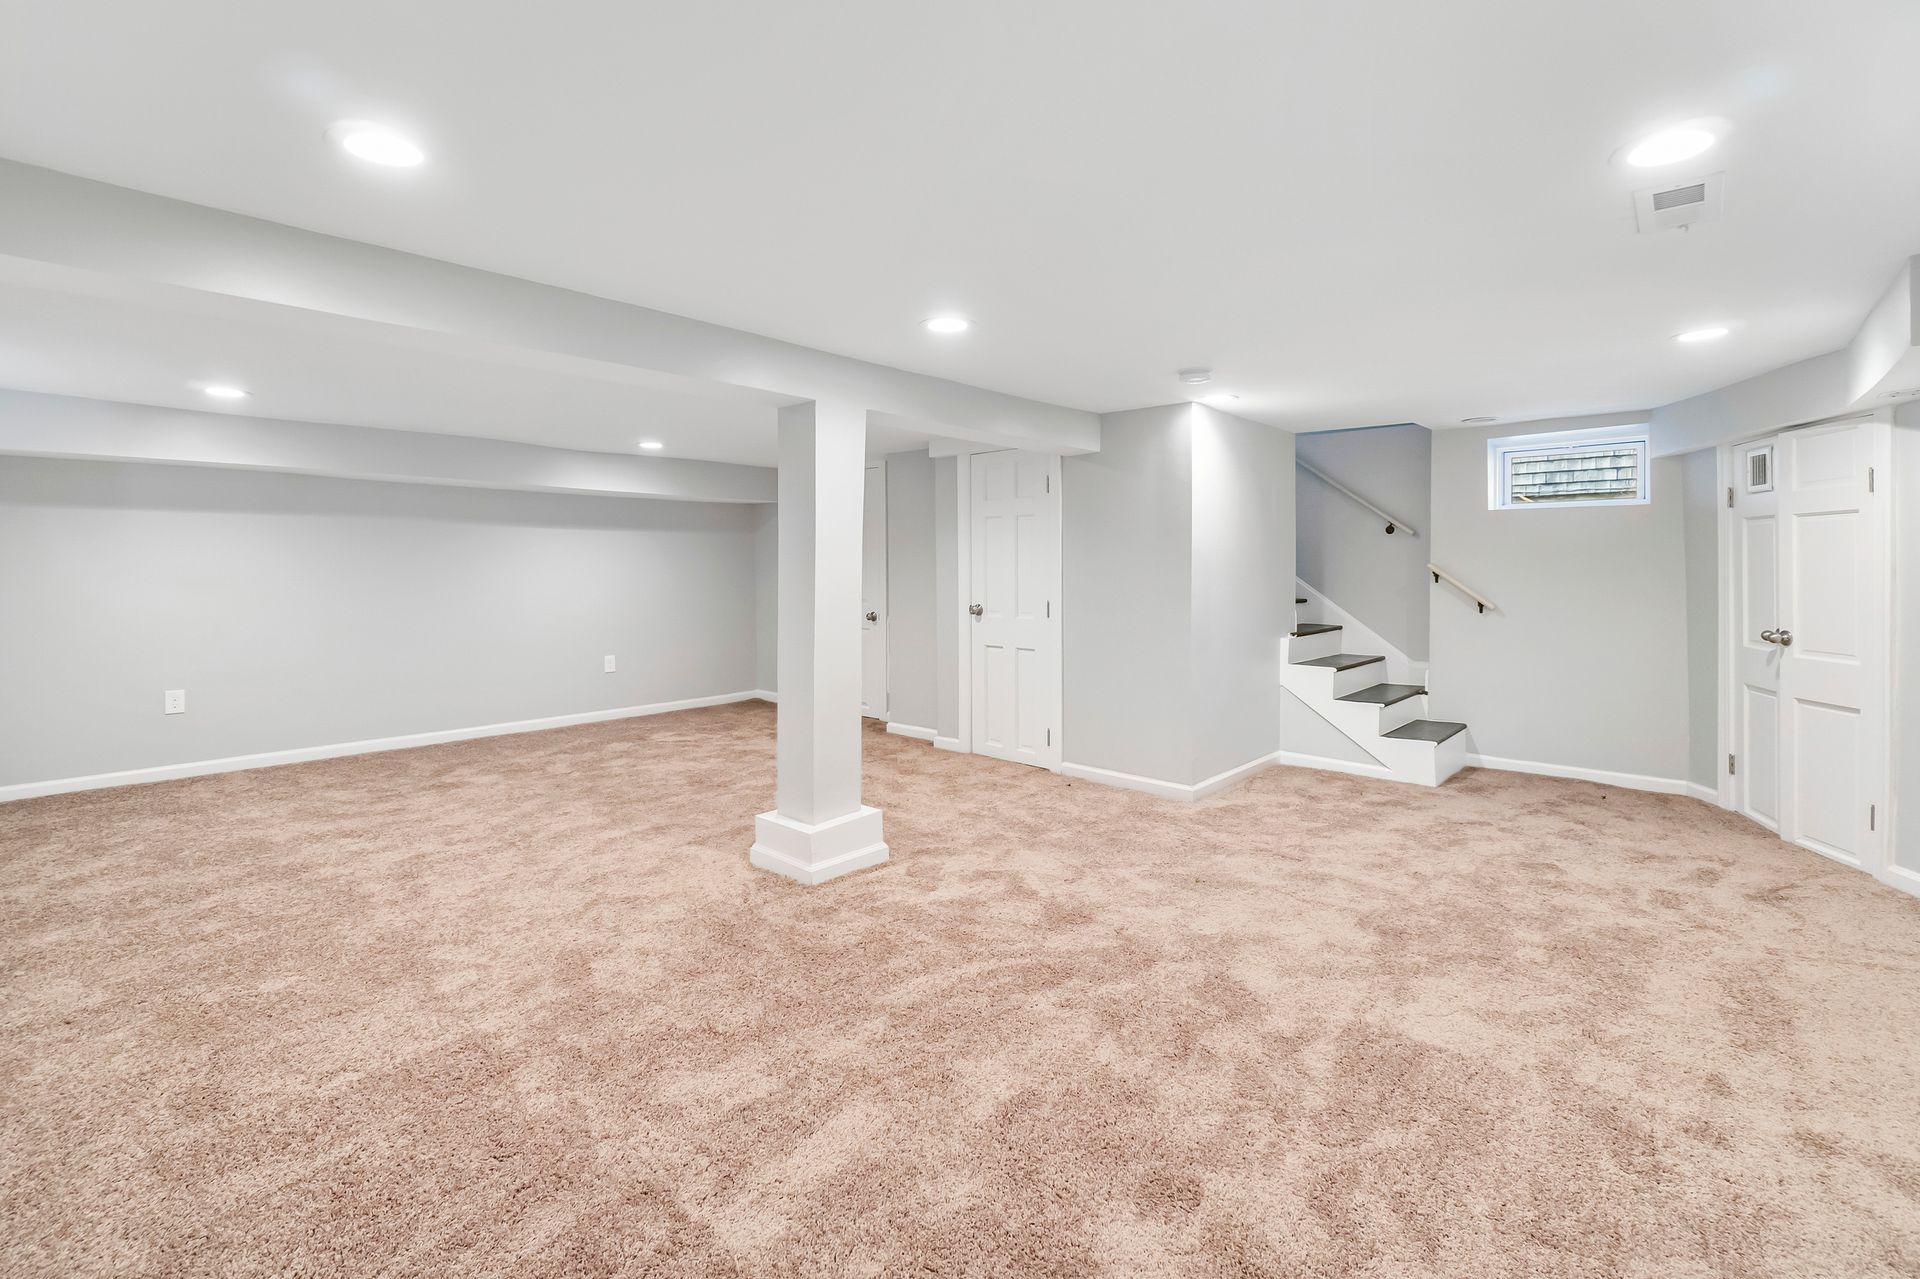
Basement Remodeling Services in Hillsboro, Wichita, Salina and Marion County, KS
An unfinished or underutilized basement represents usable square footage that most Hillsboro, Wichita, Salina and Marion County, KS homeowners are not getting value from. Basement remodeling converts that raw space into a functional, comfortable part of the home — whether the goal is a family room, a home office, an additional bedroom, a workout space, or a combination of uses across a larger footprint. McCanan Construction KS handles basement remodeling projects from the initial assessment through final finish, managing every phase of the work with attention to structural and mechanical integrity.
Basement remodeling requires a realistic evaluation of moisture conditions, ceiling height, egress requirements, and existing mechanical systems before any finish work can be planned. McCanan Construction KS begins every basement remodeling project in Hillsboro, Wichita, Salina and Marion County, KS with that evaluation so homeowners understand exactly what the space can accommodate and what it will take to get there.
Contact McCanan Construction KS
today to schedule a free basement remodeling assessment in Hillsboro, Wichita, Salina and Marion County, KS.
Basement Assessment and Pre-Construction Planning
Before framing a single wall in a basement, the existing conditions of the space must be understood. McCanan Construction KS
conducts a thorough pre-construction assessment that covers moisture intrusion history, foundation wall condition, ceiling height measurements, existing mechanical system locations, and egress options.
Moisture and Waterproofing Evaluation
Moisture is the single most common cause of basement remodeling failure. A finished basement built over an unresolved moisture problem will develop mold, damaged drywall, and deteriorating flooring within a few years of completion. McCanan Construction KS evaluates the basement for active water intrusion, efflorescence on foundation walls, floor-to-wall joint seepage, and humidity levels before any framing or insulation is planned.
Ceiling Height and Mechanical Clearance
Kansas building codes set minimum ceiling height requirements for habitable basement spaces, and existing ductwork, beam locations, and plumbing runs often reduce the available height below the structural ceiling. McCanan Construction KS maps these obstructions and plans the ceiling layout accordingly.
Egress Window and Exit Requirements
Any basement room intended for sleeping must have a code-compliant egress window. McCanan Construction KS evaluates existing window openings against current egress requirements and includes window well excavation and egress window installation in the project scope when needed.
Call McCanan Construction KS in Hillsboro, Wichita, Salina and Marion County, KS to schedule your basement assessment before planning your remodel.
Basement Framing, Insulation, and Waterproofing
Once the pre-construction assessment is complete and any moisture issues are addressed, the structural phase of the basement remodel begins. McCanan Construction KS frames basement walls with a gap between the framed wall and the foundation wall to prevent direct wood-to-concrete contact. Rigid foam insulation applied directly to foundation walls provides a continuous thermal break and acts as a secondary moisture barrier.
Reach out to McCanan Construction KS
to discuss framing and waterproofing options for your Hillsboro, Wichita, Salina and Marion County, KS basement remodel.
Basement Electrical, Plumbing, and HVAC Rough-In
Finished basement spaces require electrical circuits, lighting, and in many cases plumbing and HVAC extensions. McCanan Construction KS
coordinates all rough-in work during the appropriate phase of construction so that mechanical systems are properly integrated into the finished space.
Electrical Rough-In for Finished Basements
McCanan Construction KS plans the electrical layout during the framing phase so wiring runs are organized, outlet placement makes sense for how the room will be used, and panel capacity is confirmed before rough-in begins.
Basement Bathroom Rough-In
Adding a bathroom to a finished basement requires breaking into the concrete slab to run drain lines below the floor level. McCanan Construction KS coordinates below-slab plumbing rough-in as part of the overall project sequence when a basement bathroom is included in the scope.
Contact McCanan Construction KS in Hillsboro, Wichita, Salina and Marion County, KS to coordinate mechanical rough-in for your basement remodel.
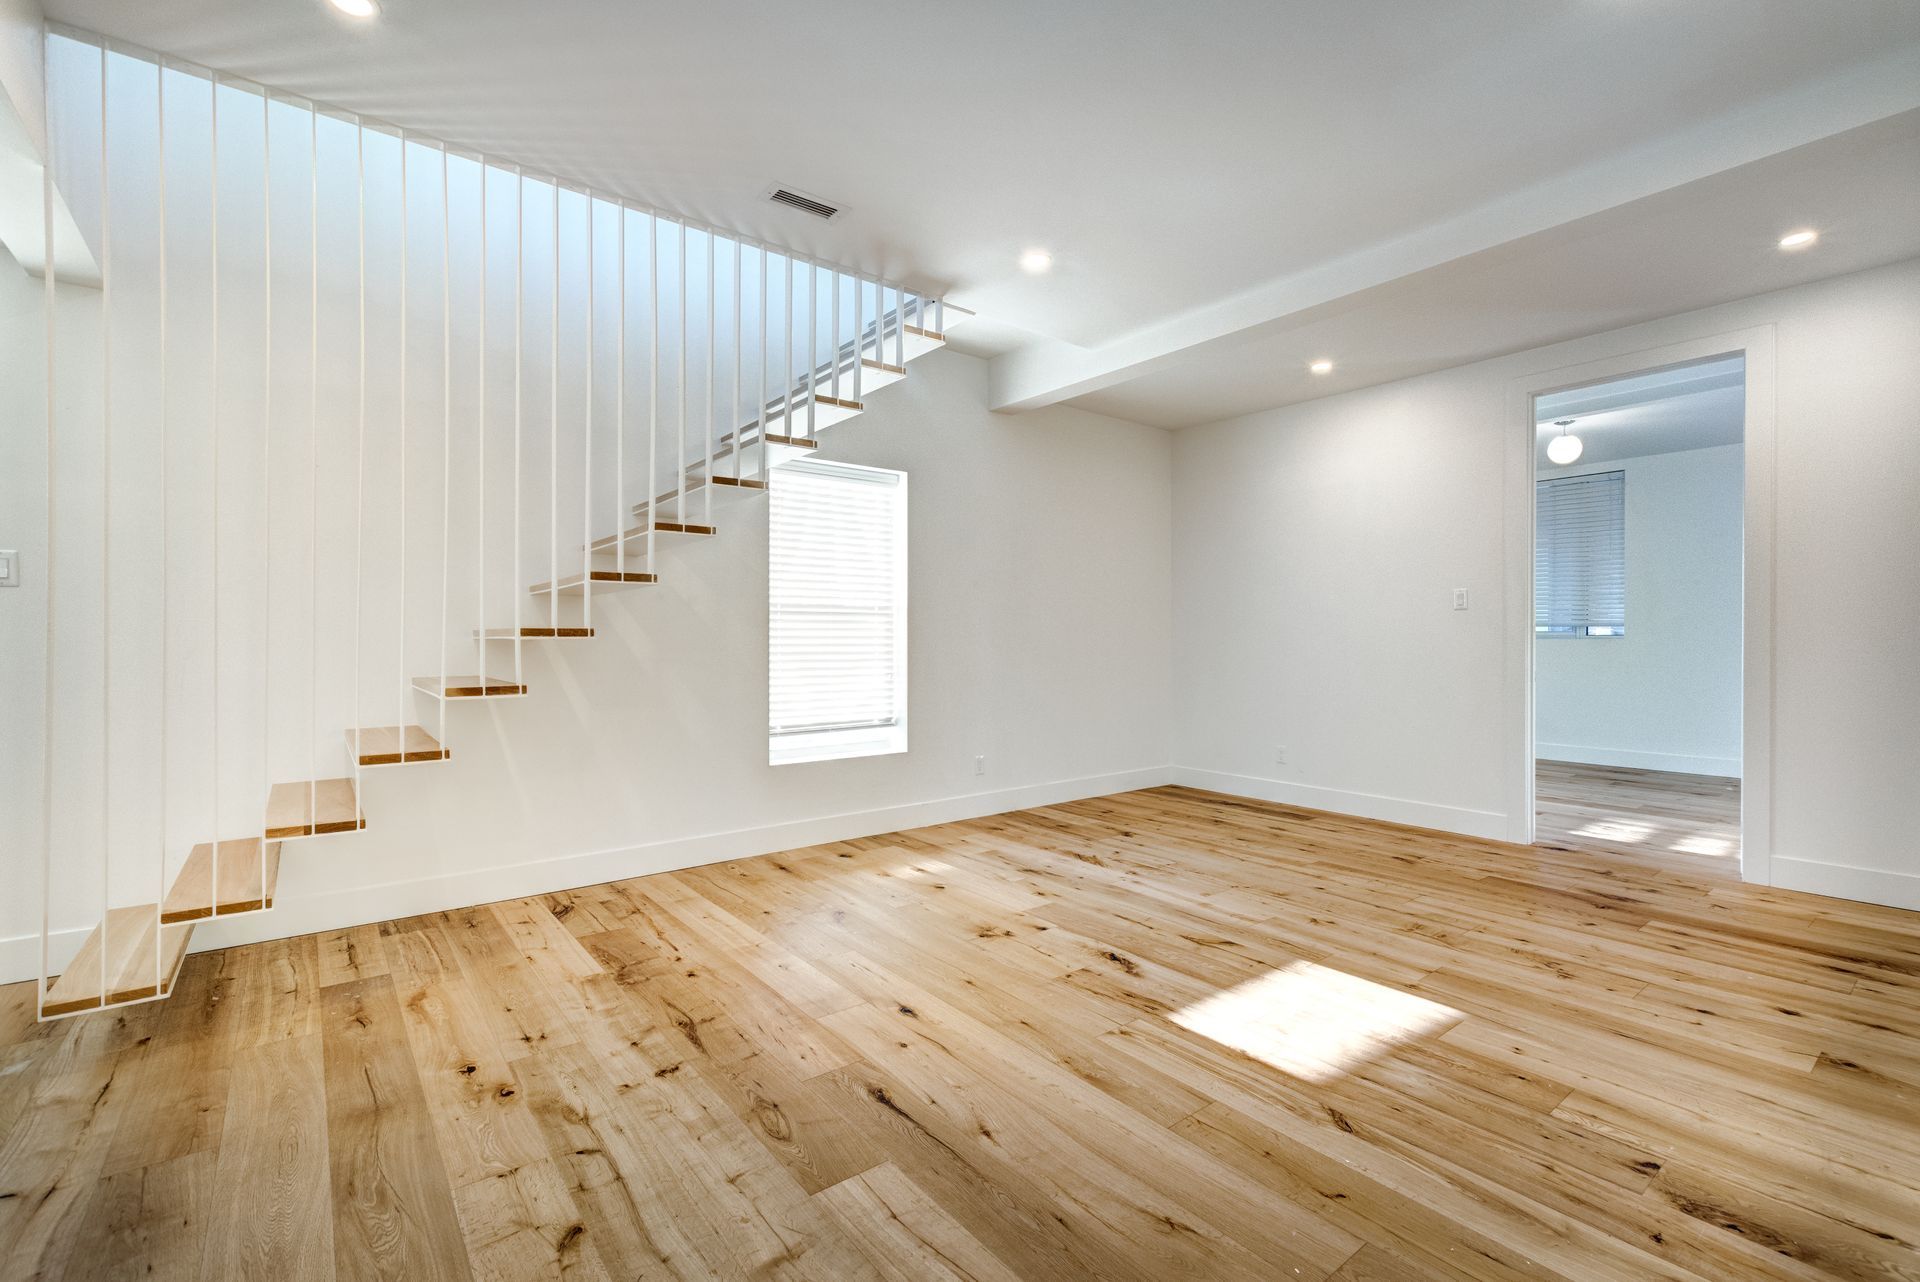
Basement Finishing
Drywall, Flooring, and Ceilings
With framing, insulation, and rough-in complete and inspected, the finish phase of the basement remodel begins. Luxury vinyl plank is the most practical basement flooring choice for most Hillsboro, Wichita, Salina and Marion County, KS homes — it handles moisture well, installs over a variety of subfloor conditions, and is comfortable underfoot. Ceiling treatment depends on ceiling height and whether access to mechanical systems above the ceiling plane needs to be maintained.
Call McCanan Construction KS
to discuss finish material options for your Hillsboro, Wichita, Salina and Marion County, KS basement remodel.
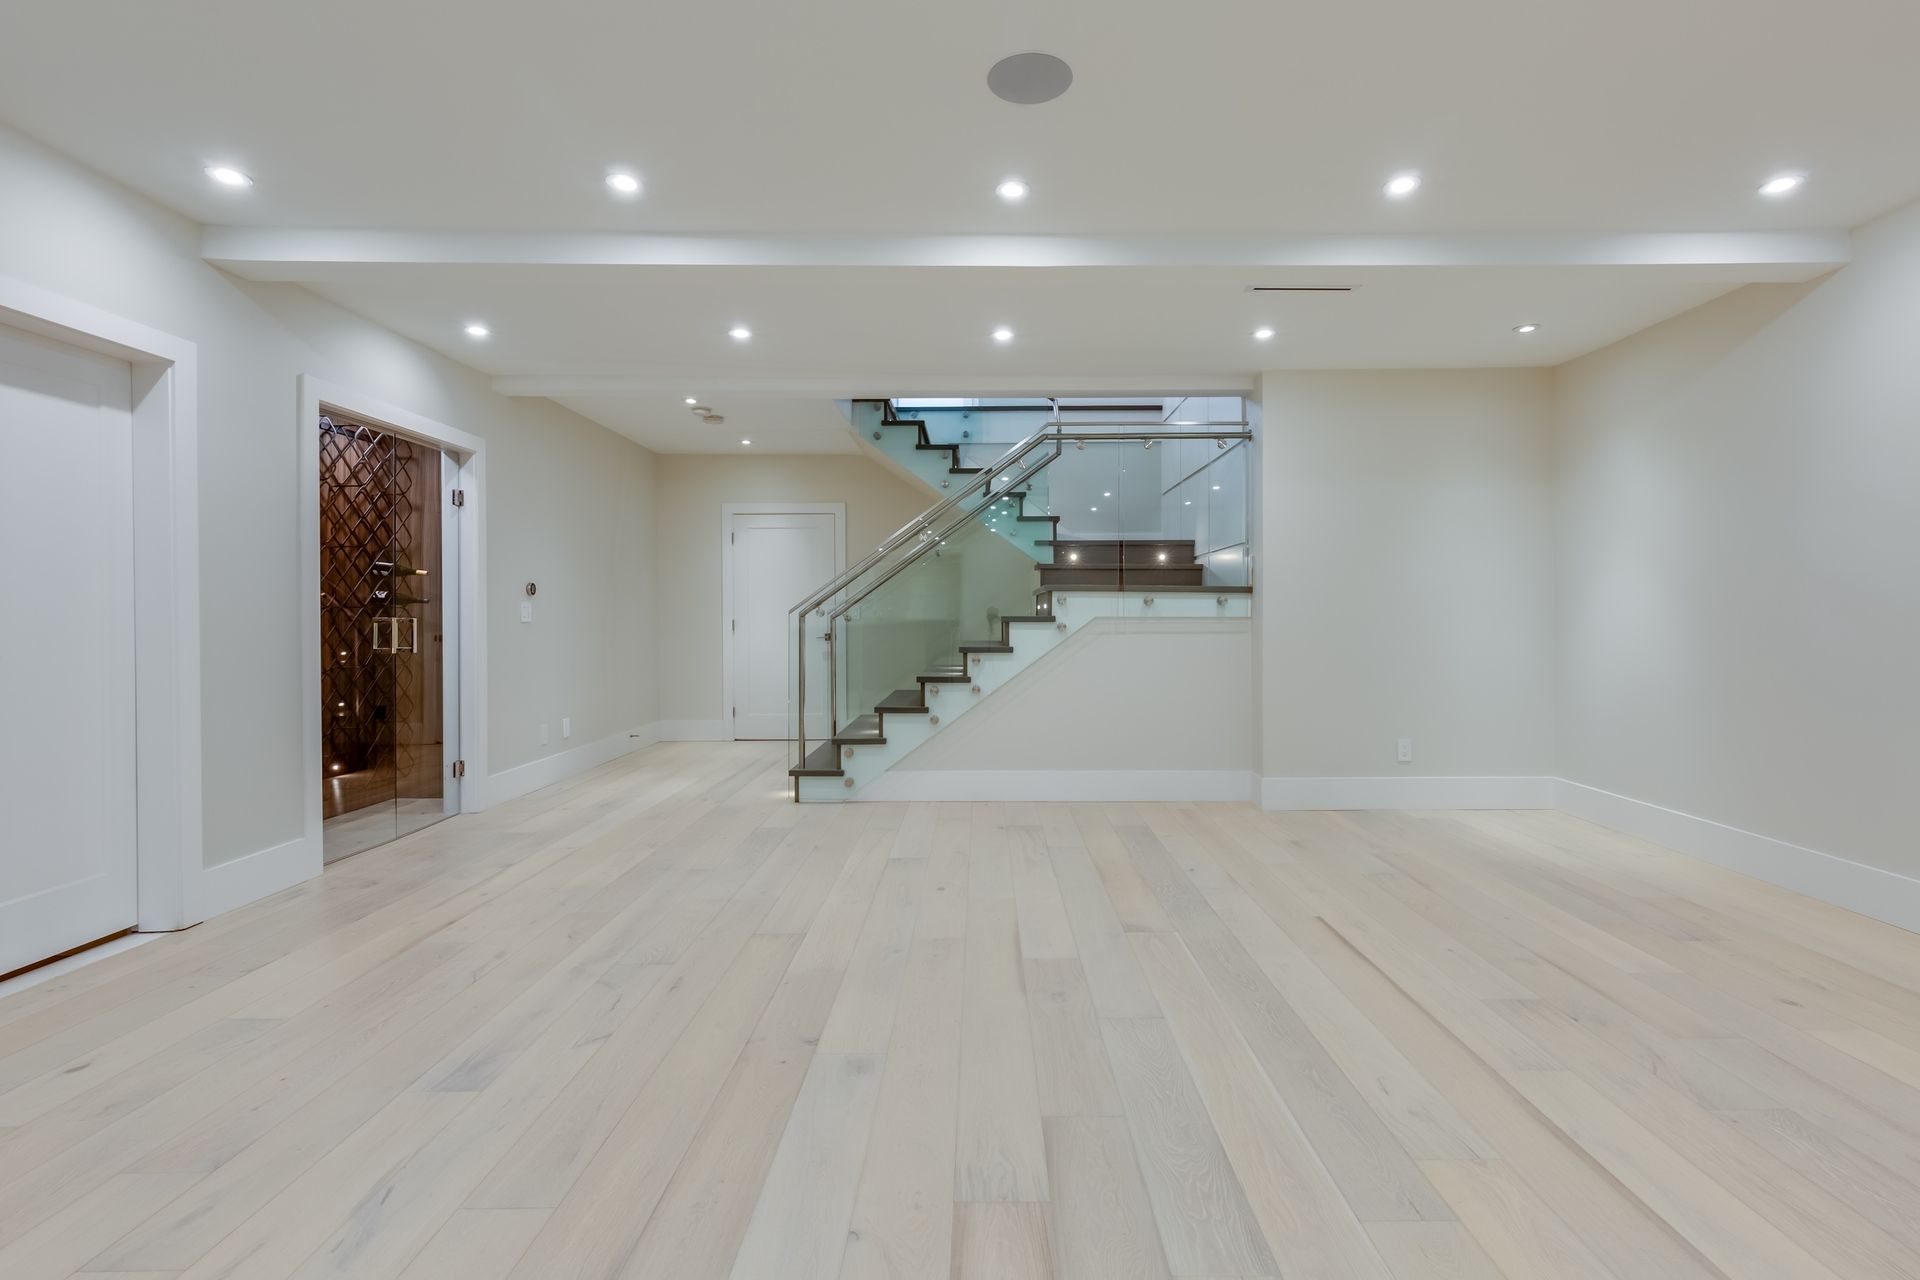
Basement Remodeling in Older Hillsboro, Wichita, Salina and Marion County, KS Homes
Basements in older Hillsboro, Wichita, Salina and Marion County, KS homes often present conditions that require more preparation work than newer construction. Low ceiling heights, non-egress windows, older electrical panels, cast iron drain lines, and foundation walls with historic moisture intrusion are all conditions McCanan Construction KS encounters regularly and is prepared to address.
McCanan Construction KS
has experience remodeling basements in older Hillsboro, Wichita, Salina and Marion County, KS homes — contact us to talk through what your specific project may involve.
Frequently Asked Questions About Basement Remodeling in Hillsboro, Wichita, Salina and Marion County, KS
How long does a basement remodel take in Hillsboro, Wichita, Salina and Marion County, KS?
A full basement finish with McCanan Construction KS typically takes four to eight weeks from framing through final walkthrough, depending on the square footage of the space, the complexity of the mechanical rough-in, and whether a bathroom or egress window work is included.
How much does basement remodeling cost in Hillsboro, Wichita, Salina and Marion County, KS?
Basement remodeling costs vary based on square footage, finish level, mechanical work required, and whether bathrooms or egress windows are part of the project. McCanan Construction KS provides itemized estimates that break down costs by phase.
Do I need a permit to finish my basement in Hillsboro, Wichita, Salina and Marion County, KS?
Yes, finishing a basement in Hillsboro typically requires a building permit. McCanan Construction KS manages the permit application process as part of the project.
How do I know if my basement has a moisture problem before remodeling?
Signs of basement moisture problems include white mineral deposits on foundation walls, water staining on the floor near walls, a persistent musty smell, visible mold or mildew, or a history of standing water after heavy rain.
Can a basement bedroom be added during a remodel in Hillsboro?
Yes, but a basement bedroom must meet egress window requirements under Kansas building code. If existing basement windows do not meet this requirement, egress window installation must be included in the project scope.
What is the best flooring for a finished basement in Kansas?
Luxury vinyl plank is the most practical and widely used basement flooring option for Kansas homes. It handles moisture well, installs over concrete with a vapor barrier, and is comfortable underfoot.
Does finishing a basement add value to a home in Hillsboro, Wichita, Salina and Marion County, KS?
A properly finished basement adds usable square footage and typically increases market value. The value added depends on the quality of the finish, the functionality of the space, and whether the work was permitted and inspected.
Can McCanan Construction KS add a bathroom to my basement during the remodel?
Yes. Basement bathroom additions require below-slab plumbing rough-in. McCanan Construction KS includes below-slab plumbing coordination in the project scope when a basement bathroom is part of the plan.
What ceiling height is required for a finished basement in Kansas?
Kansas building code requires a minimum ceiling height of seven feet for habitable basement rooms, measured to the finished ceiling. McCanan Construction KS measures actual ceiling height during the pre-construction assessment.
How do I maximize the usable space in a basement remodel?
Thoughtful room layout planning that accounts for mechanical system locations, structural columns, staircase placement, and natural light from existing windows is key. McCanan Construction KS reviews layout options with homeowners before framing begins.